Scavengers' Deep - Map 32
Map creator
dysonlogosDescription
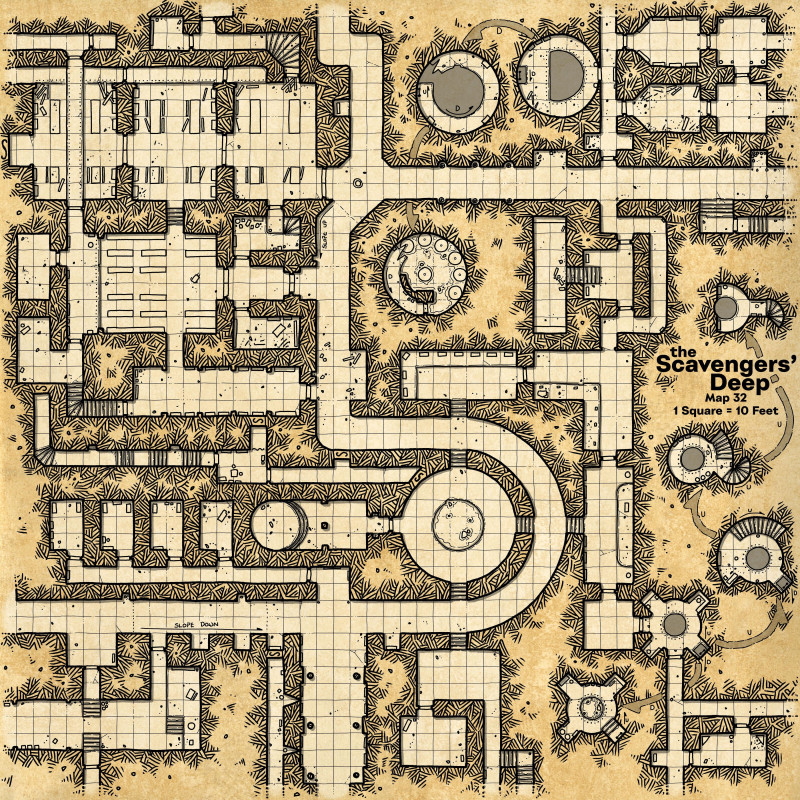
The Scavengers’ Deep is a reminder of the amount of work that went into underground structures during the great war. Generally, the elves only built underground when hiding their breeding and research facilities, whereas the forces of the kingdoms, assisted by the dwarves, were constantly building underground as the elves were unrelenting and would completely raze any surface defences that they defeated.
But the structures now known as the Scavengers’ Deep are atypical, an elven complex mixing some (ruined) surface structures, natural caves, and significant sprawling underground complexes dedicated to research, training, and breeding their slave species.
This is the thirty-second map in the Scavengers’ Deep series – this map sits directly below Map 22 (released nine months ago), and to the right of last month’s Map 31.
This section of the deep contains major throughways connecting the military industrial portions on the northwest side of the area to the science pits and research areas on the east side. On the southwest side we have a few larger residential units – while underground, the ‘apartments’ of the various breeders, scientists, and engineers throughout the Deep each have a large crystal panel on one wall that used to show a view of the outside world. While the panels themselves have not lost the magic that did this, the transmission crystal from where the view came from was destroyed in the fighting so the panels are now just glossy black crystal with no obvious purpose.
The large chambers on the northwest side were workshops and manufacturies with the southernmost of the chambers being a storehouse for materials required in the workshops. Above them are a set of “offices” where supervisors watched over the work being done below by the half-elves who were trusted enough to work here. Much of this map saw heavy fighting and looting during and after the fall of the Deep – with a lot of rooms only having scattered debris and burned out remnants to hint at their original purposes.
There are two variations on the recurring “breeding pits” in this area. The first on the upper right is a wider and shallower pit than most, with the bottom half-flooded and containing eight glass incubation chambers that once held genetically engineered thrall assassins. The second pit on the lower right is narrower and reaches much further upwards than down. This was likely some sort of testing chamber with the central shaft blocked off by bars that extend from floor to ceiling to prevent whatever was in that area from getting out at the researchers.
This map section is heavily interlinked with the maps to the north, south, and west, and with five passages leading to the east and our next map that will be released next month.
*The 1200 dpi versions of the map were drawn at a scale of 300 pixels per square and are 14,400 x 14,400 pixels (48 x 48 squares) in size. To use this with a VTT you would need to resize the squares to either 70 pixels (for 5′ squares) or 140 pixels (for the suggested 10′ squares that this is designed around) – so resizing it to either 3,360 x 3,360 or 6,720 x 6720 pixels in size, respectively.*
[https://dysonlogos.blog/2026/06/26/scavengers-deep-map-32/](https://dysonlogos.blog/2026/06/26/scavengers-deep-map-32/)
Actions
Related Arts
Scavengers' Deep - Map 32
Scavengers' Deep - Map 32 The Scavengers’ Deep is a reminder of the amount of work that went into u...
More like this
The Scarlet Vales - made for a novel a couple years back
![A Collection of Three Dungeons that are each One Level [Multiple]](https://images.rpgartstash.com/thumb/SPoSzzgdBm8SqayS23bE322DQOiNpGzH1sftWcS0.jpg)
A Collection of Three Dungeons that are each One Level [Multiple]
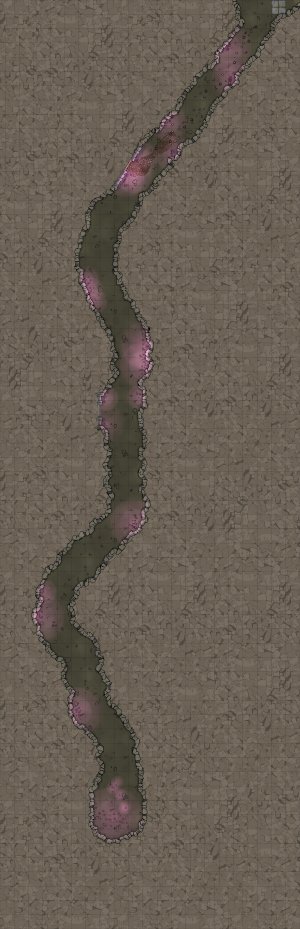
Reign of Winter Book 3 Part Four: The Maiden
u/Gunderson0873 did these awesome [maps](https://www.reddit.com/r/battlemaps/comments/mcpxht/reign_o...
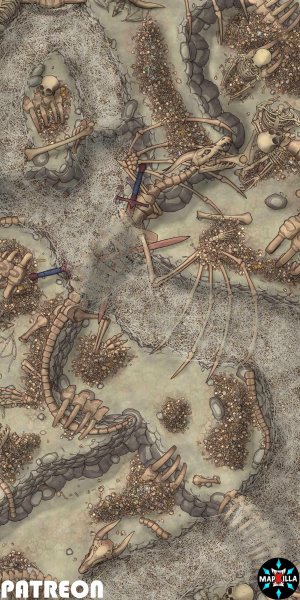
Here's Your Second Chance to get ALL of my Maps for FREE
You all blew me away with the response to my initial offer, I genuinely didn't think so many of you...
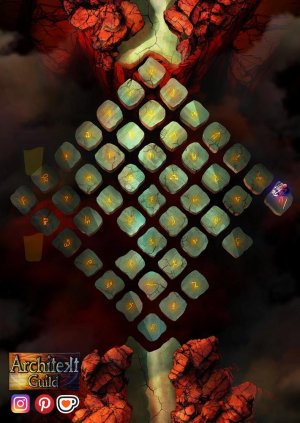
The Sigil Stones (runebridge fantasy map)☠️
A floating pathway of ancient rune stones suspended above a fiery abyss. Designed for tabletop RPG...
![[OC] Magic Item Shop 26x39 by Forgotten Adventures](https://images.rpgartstash.com/thumb/fkfUr9eBJ6XNFY7MM3xL1DMKuqYUsbqlLfIujRlA.jpg)
[OC] Magic Item Shop 26x39 by Forgotten Adventures
Do you have a dnd shopping session coming up? Then make it more interactive with this new [Magic Ite...
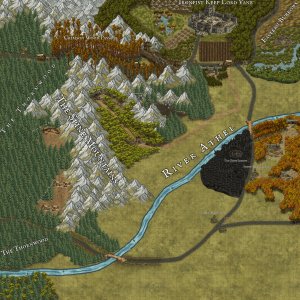
Maps of Oakhaven for my DND campaign I am doing a titled version of my world that I am loving and enjoying hope you do to
I am doing a tiled version of my world that I am loving and enjoying hope you do to!